
If your galley kitchen has ever felt more like a narrow hallway than a comfortable cooking space, you’re definitely not alone. The good news is that figuring out how to make a galley kitchen look bigger often comes down to a few thoughtful layout changes, improved lighting, and simple visual tricks that make the room feel more open.
Galley kitchens may be compact, but they can also be incredibly efficient. Everything is within easy reach, and you can move from the sink to the stove without taking more than a couple of steps. There’s a reason this layout is so popular in professional kitchens. But in a home, limited space, poor lighting, or an awkward arrangement can quickly make the kitchen feel cramped.
When that happens, everyday tasks can become frustrating. Counter space seems to disappear, having two people in the kitchen can feel crowded, and opening the refrigerator or an oven door can suddenly block the entire walkway.
Fortunately, you don’t always need a major renovation to make a galley kitchen feel more spacious. A few smart layout adjustments, better lighting choices, and carefully selected colors and finishes can create the impression of a wider, brighter, and more inviting kitchen.
Measure Your Aisle First (Or Nothing Else Works)
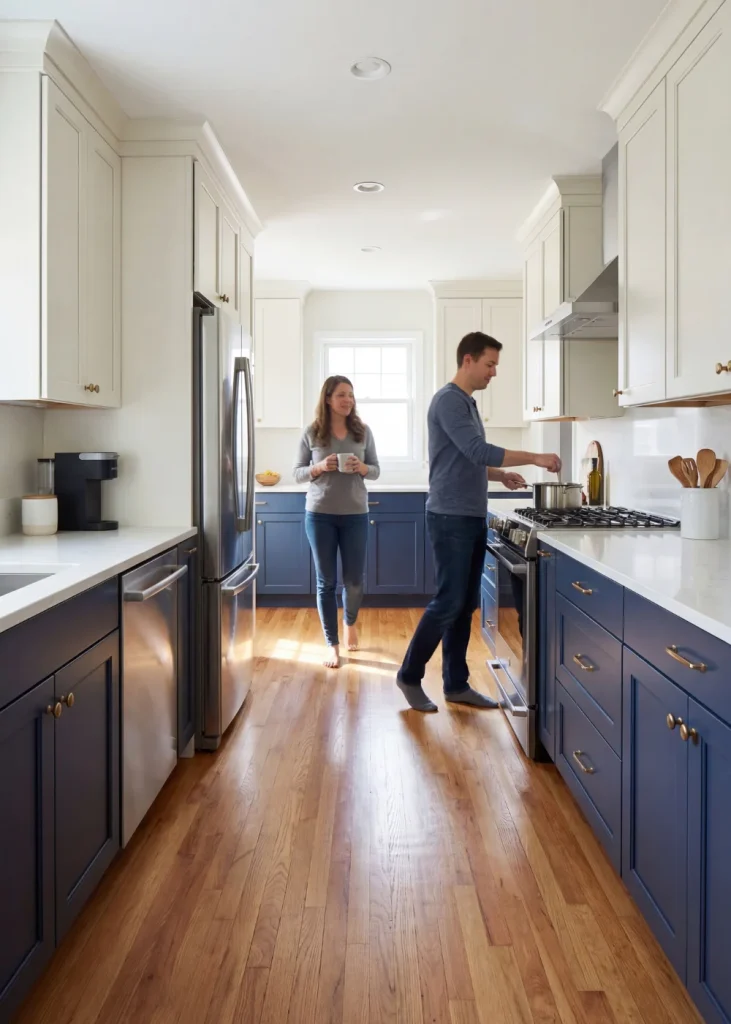
This may sound a little technical, but getting the measurements right is one of the most important steps.
Interior designers typically work with a few key measurements when planning a galley kitchen:
- Minimum walkway: 36 inches (about 91 cm)
- Work aisle for one cook: 42 inches (about 107 cm)
- Work aisle for two cooks: 48 inches (about 122 cm)
When the space falls below these measurements, the kitchen can quickly become uncomfortable. You may find yourself turning sideways to pass through, while appliance doors can make the walkway feel even narrower.
No backsplash, cabinet finish, or paint color can completely solve a circulation problem caused by a cramped layout.
Good movement through the kitchen should always come first because it creates the foundation for everything else.
Fix the Layout Bottleneck (The Galley’s #1 Space Killer)
Most galley kitchens have one particular area that creates more traffic than the rest.
In many cases, it’s the refrigerator.
Everyone needs to use it throughout the day for drinks, snacks, ingredients, leftovers, and more. That makes it one of the biggest traffic points in the kitchen.
If the refrigerator is positioned in the narrowest part of the room, the entire layout can feel restricted whenever someone opens the door.
Move the “Space Bully” Out of the Aisle
Large appliances naturally take up a lot of attention and floor space, which is why they can easily become the biggest obstacles in a narrow kitchen.
If your layout allows, consider positioning the refrigerator slightly farther into the kitchen instead of placing it directly at the entrance. This can give someone enough room to access the fridge without completely stopping the flow of traffic.
Even a small change in appliance placement can improve how the entire kitchen functions.
When major appliances no longer interrupt the walkway, the room can immediately feel less crowded and much easier to move through.
Use the “One Side Slim” Cabinet Trick
Here’s another useful approach for making a narrow galley kitchen feel more comfortable.
Standard base cabinets are generally around 600 mm deep. Using full-depth cabinets on both sides can quickly reduce the amount of available walking space.
The good news is that every cabinet doesn’t necessarily need to be the same depth.
Standard Depth on One Side, Shallow on the Other
A practical solution is to keep full-depth cabinets along the primary cooking wall while using shallower storage on the opposite side.
For example:
- Cooking wall: sink, stove, and full-depth cabinets
- Opposite wall: shallow cabinets or shelves around 300 mm deep
This arrangement gives the main cooking area plenty of useful storage while creating additional breathing room in the center of the kitchen.
Shallower storage can still be surprisingly useful for items such as:
- pantry essentials
- dishes
- coffee supplies
- glasses and mugs
It’s a relatively small adjustment, but reducing cabinet depth on one side can make the walkway feel noticeably wider and more comfortable.
Reduce Visual Clutter Without Losing Storage
Even if your galley kitchen has enough physical space, it can still look cramped when too many things compete for attention.
Because the walls are already close together, busy patterns, heavy cabinetry, and frequent changes in color can make the room feel even more enclosed.
The goal isn’t to make the kitchen completely plain.
Instead, focus on reducing visual noise while keeping the storage and personality you actually need.
Swap Some Uppers for Open Shelving or Glass Fronts

Upper cabinets running continuously along both walls can create a closed-in, tunnel-like appearance.
Removing even a small section of upper cabinetry and replacing it with open shelving or glass-front storage can give the walls a little more visual breathing room.
Open shelves are especially useful for everyday pieces such as:
- plates
- bowls
- glasses
Keep the display relatively simple and organized. Too many items packed onto the shelves can create the same cluttered effect you were trying to avoid.
Go Full Height Strategically
Interestingly, making cabinets taller can sometimes make a small kitchen feel more spacious.
Full-height cabinets that extend all the way to the ceiling draw the eye upward and create a stronger vertical line. They also eliminate the awkward gap above cabinets where dust and random items tend to collect.
Using taller cabinetry selectively can make the kitchen feel more polished and visually taller.
Lighter finishes, glass doors, or a simple design can keep these larger cabinets from feeling too heavy.
Light and Reflection Are Your Best Friends
Lighting is one of the easiest ways to change how a small kitchen feels.
Many galley kitchens depend on one central ceiling light, leaving the countertops, corners, and lower areas in shadow.
Those dark areas can make an already narrow room feel even smaller.
A combination of different light sources can make the entire space appear brighter and more open.
Layer Lighting (Ceiling + Under-Cabinet + Task)
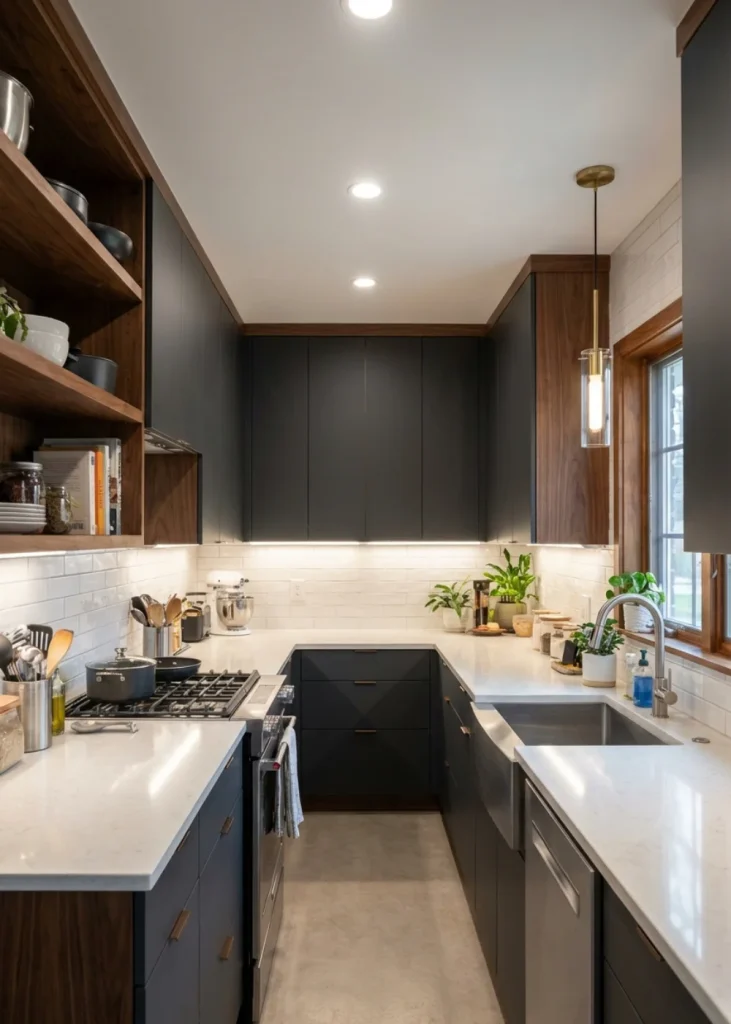
A well-lit galley kitchen typically benefits from several types of lighting working together:
- Ceiling lighting for general illumination
- Under-cabinet lighting to brighten countertops
- Task lighting for specific preparation and work areas
Combining these sources helps eliminate dark corners and makes the kitchen feel more evenly illuminated.
Instead of having one bright spot surrounded by shadows, light is distributed throughout the room, making the space feel more inviting and open.
Add One Reflective Surface
Reflection can also help create the impression of more space.
Glossy finishes bounce light around the room and can make the kitchen appear brighter and deeper than it actually is.
A backsplash is a great place to introduce this effect.
Gloss tiles, reflective panels, and polished metal details can all help spread light through a narrow kitchen.
You can also consider tile patterns that draw the eye upward. Subtle vertical layouts can emphasize the height of the room rather than focusing attention on how narrow the walls are.
Choose Colors That Let the Kitchen Breathe
Color can have a major impact on how spacious a galley kitchen feels.
That doesn’t mean you have to make everything bright white.
The bigger goal is to create fewer harsh visual breaks so the eye can move smoothly through the space.
One Dominant Light Tone

Using similar light tones across the cabinets, walls, and trim creates a more continuous appearance.
Instead of dividing the kitchen into several strongly contrasting sections, the elements blend together and help the room feel calmer and more cohesive.
Some popular options include:
- warm white
- soft greige
- pale neutral shades
Darker colors can still work beautifully, particularly on lower cabinets or a feature wall. The key is to keep the overall palette coordinated.
Too many bold contrasts can visually divide a narrow kitchen into separate sections, making the space appear smaller and more crowded.