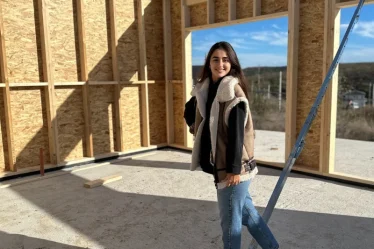

I still can’t quite believe I’m writing this, but the roof is finally DONE — almost! And writing this just before Christmas makes the moment feel even more special. It feels like the perfect end-of-year milestone after everything we’ve been through during this stage of building our home.
After what sometimes felt like a very long journey, we have finally reached this point. Step by step, things started coming together, and suddenly the progress felt much faster. We can only hope that this momentum continues because there is still plenty ahead of us.
The next stages will definitely bring new challenges, but seeing the results right in front of us makes all the hard work worthwhile. Every screw, every long day, every bit of noise, and every little renovation problem suddenly feels less important when you can actually see the house taking shape.
The best part is that every completed stage brings a new sense of motivation. Even when we are exhausted, seeing another part of the house finished reminds us why we started this journey. There is something incredibly rewarding about watching an idea slowly turn into a real home.
The Craftsmen Were Next-level
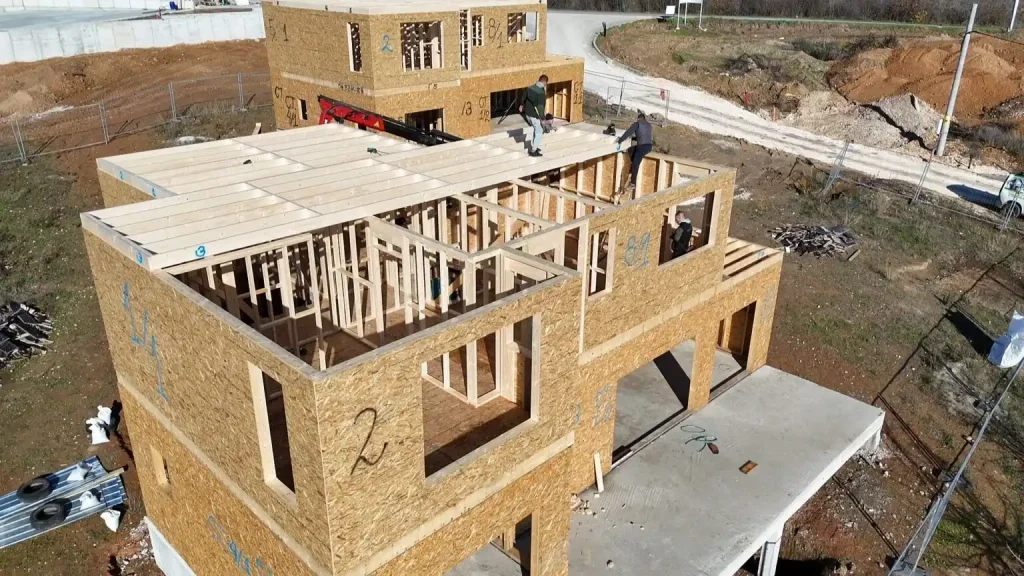
The craftsmen truly deserve a lot of credit for this stage. They built the timber frame roof structure incredibly quickly, yet the quality of their work never seemed rushed. Every beam was positioned carefully, and even the smallest details received attention.
Watching them work made it clear how much experience matters. There was no hesitation and no unnecessary delay. Everything seemed carefully planned, measured, and executed. The precision of the work gave us even more confidence that the house was in good hands.
The winter weather also made the work more challenging. Cold temperatures, rain, fog, and eventually snow created difficult working conditions, but the team continued moving forward. Their ability to stay focused despite the weather made the quality of their work even more impressive.
What stood out most was the balance between speed and precision. They worked efficiently without sacrificing attention to detail. Every beam, screw, and bracket received the care it needed, showing just how valuable experience and careful workmanship can be during a complicated building project.
This Roof is not “Standard” (and that’s why we love it)

The roof itself is far from a standard straight roof. Because the first floor is larger than the second floor, the roof has multiple levels. On top of that, the veranda roof had to be included in the overall design, making the structure much more complex.
At first, the design looked like quite an architectural challenge. There were many different angles and levels to consider, and everything needed to connect properly.
Once the structure began coming together, however, the complexity started to make sense. Seeing the timber frame roof design take shape showed us why all the planning and careful construction were necessary from the very beginning.

From “It looks done” to “It’s Done Properly”
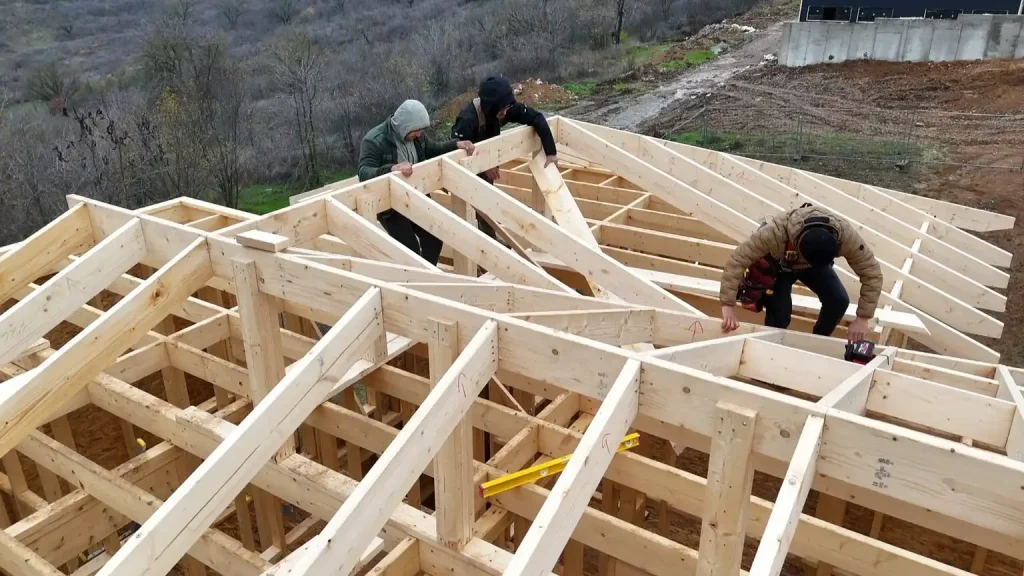
There is a big difference between something looking finished and actually being completed properly. Once the roof structure was finished and its geometry made sense from every angle, the entire house began to feel more complete.
The beams were no longer simply separate pieces of timber. Together, they created a clear structure that made the house much easier to imagine as a finished home.

The walls, floors, and roof are all made using the same spruce C24 structural timber. Seeing that consistency throughout the house makes the whole structure feel intentional, strong, and well connected.
The Roofing Membrane (the quiet hero)

Once the roof structure was complete, attention quickly moved toward protecting it. The next important stage was installing the roofing membrane, which may not be the most noticeable part of the build but plays an essential role in protecting the house.
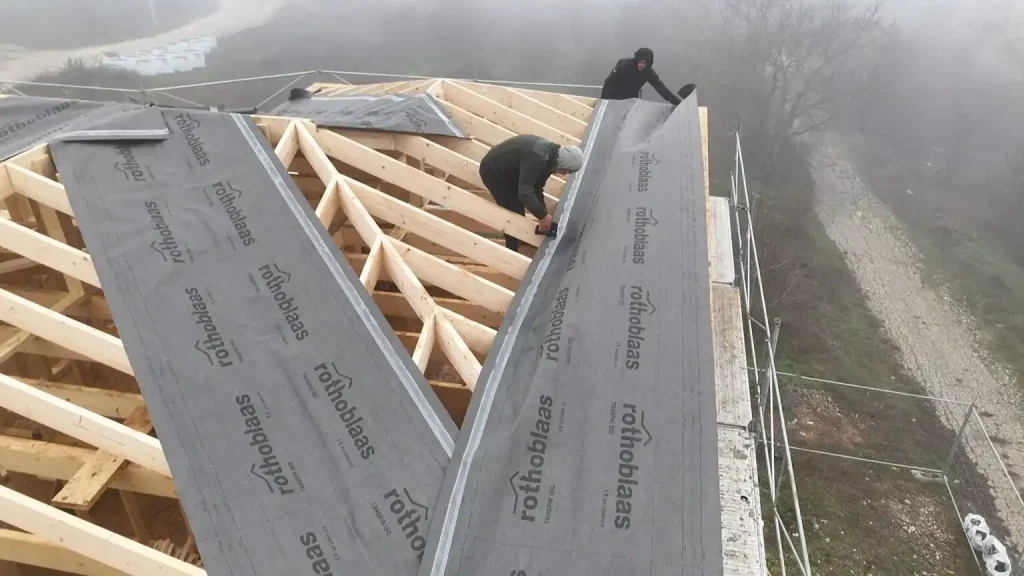
A Rothoblaas breathable membrane was installed directly over the rafters. The installation began at the lower edges and continued upward along the roof lines. Each layer overlaps the previous one so that water can be directed safely away from the structure.
The areas around the hips and valleys required particular attention. These are important parts of the roof where water could potentially cause problems if the membrane was not installed correctly. Careful fixing and overlapping help keep these areas properly protected.
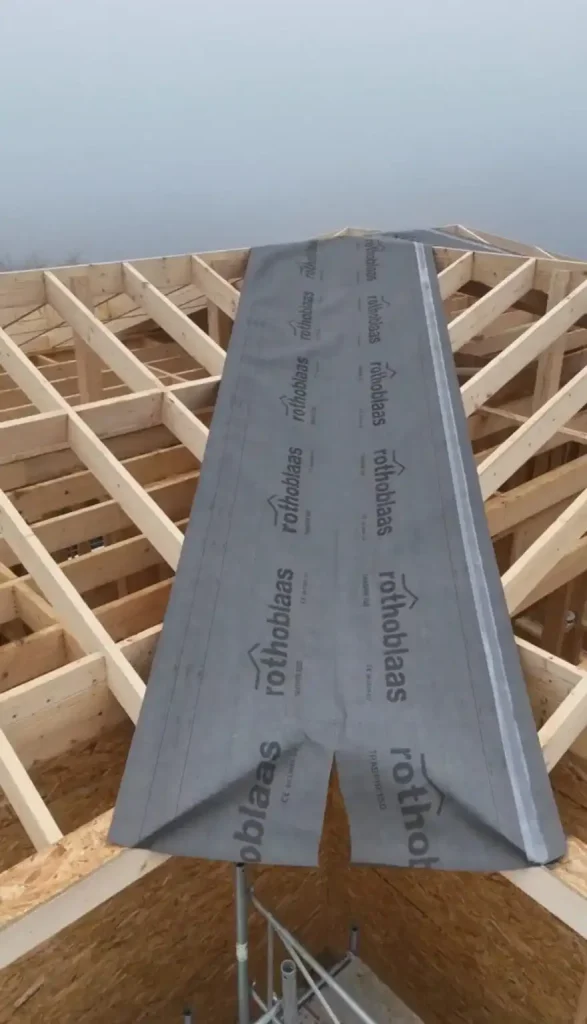
One of the most useful features of the membrane is its ability to provide protection from outside moisture while still allowing vapor to escape from inside. This balance is especially important for a timber house because keeping moisture under control helps protect the wooden structure.
Even though the final roof tiles had not yet been installed, the membrane already provided a strong layer of protection. Knowing that the house was protected from rain, fog, and snow brought a lot of reassurance.
Counter-Battens + Smart Build-up Details
After the membrane was installed, counter-battens were added vertically along the rafters. Although these components will not be visible once the roof is completed, they play an important role in the overall roof construction.

The counter-battens create a ventilation space that allows air to circulate beneath the final roof covering. This helps moisture move away and provides an important layer of protection for the roof structure.
Some areas of the roof were intentionally left open rather than being completed at the same time. The lower sections still had the joist grid visible because these areas will receive a different roofing system designed for low-slope surfaces.
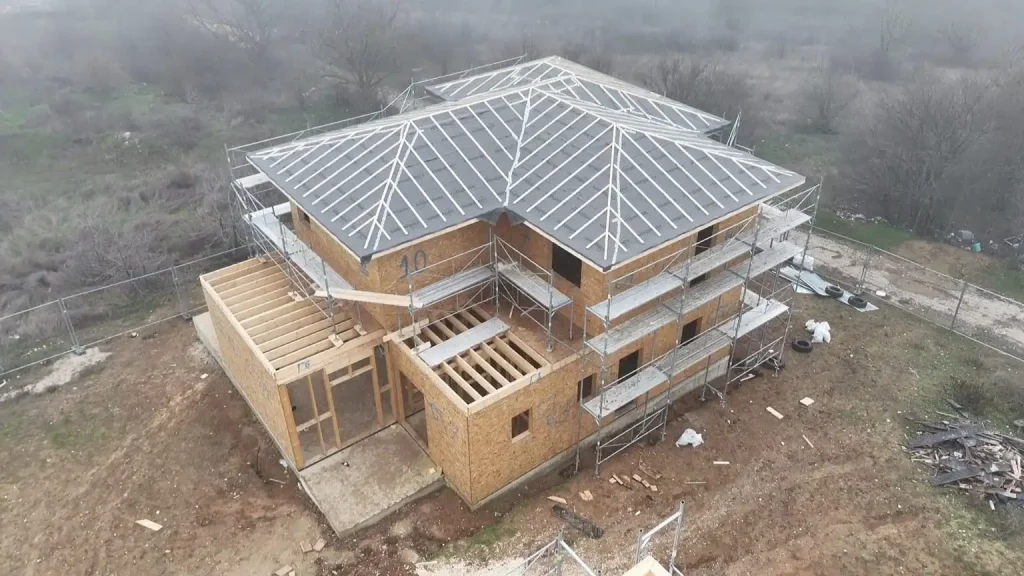
This stage is really about doing things in the correct sequence. Not every part of a construction project needs to be finished at the same time. Sometimes leaving an area open temporarily is the better choice because it allows the next stage to be completed properly.
The Tile Decision (we’re leaning option #4)
Choosing the roof tile color turned out to be much easier than expected. We quickly agreed that gray, especially a modern anthracite shade, was the right choice for the house. It has a clean and timeless appearance that fits naturally with the overall design.
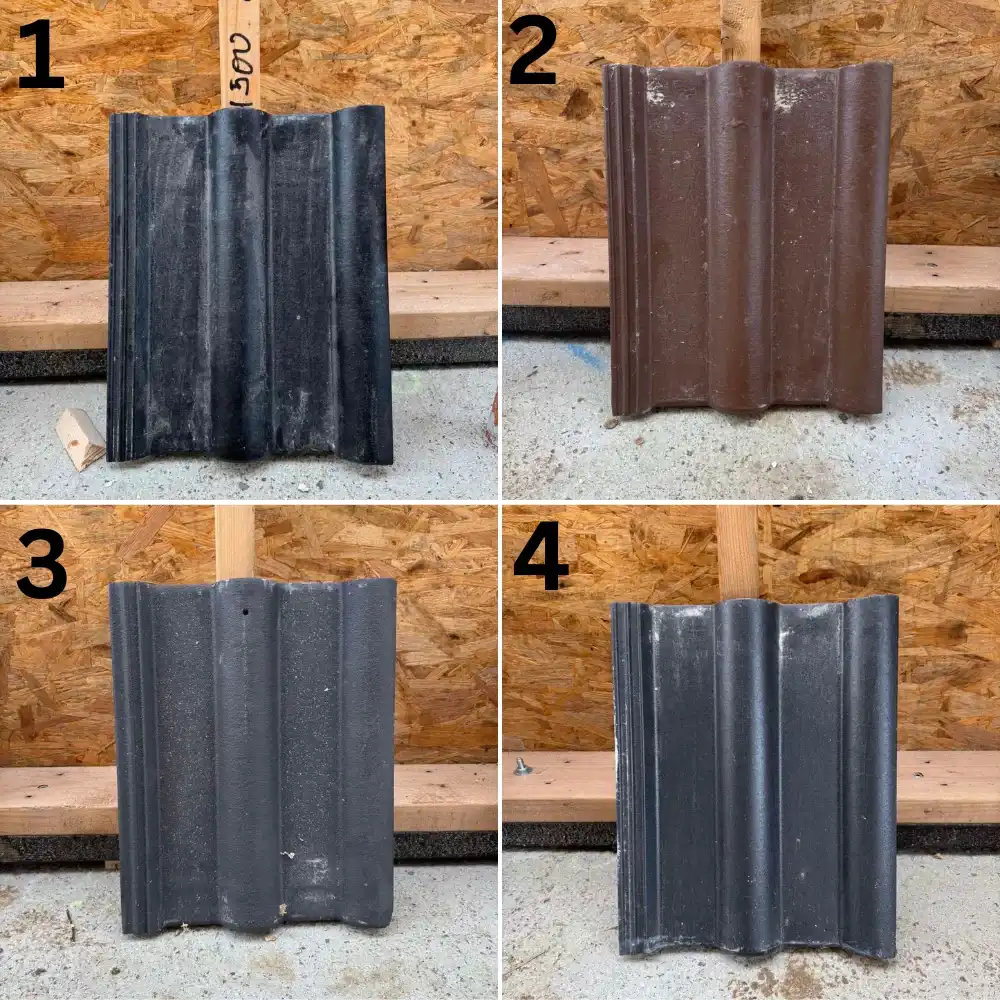
We also liked that the tiles have a protective outer coating. This practical feature can help reduce dirt accumulation and slow the growth of moss and algae, helping the roof maintain a cleaner appearance for longer.
Choosing the exact tile was more difficult. We narrowed the options down and started comparing them carefully, paying attention to the color, surface texture, and how each option would look with the rest of the house.
At the moment, option number 4 is our favorite. It has a deep, dark tone that feels modern without looking overly trendy. It also has enough character to complement the overall appearance of the house without making the roof feel too heavy.
The tiles will be installed after the New Year. Since the membrane is already protecting the structure, there is no need to rush this final stage. With the holiday break approaching, the work will pause until January 5th, giving everyone a chance to return and complete the next stage properly.
A Peek Inside: Second Floor Insulation Starts

While the roof was progressing outside, work was also beginning inside the house. The second floor is starting to look less like a construction site and more like a future living space.
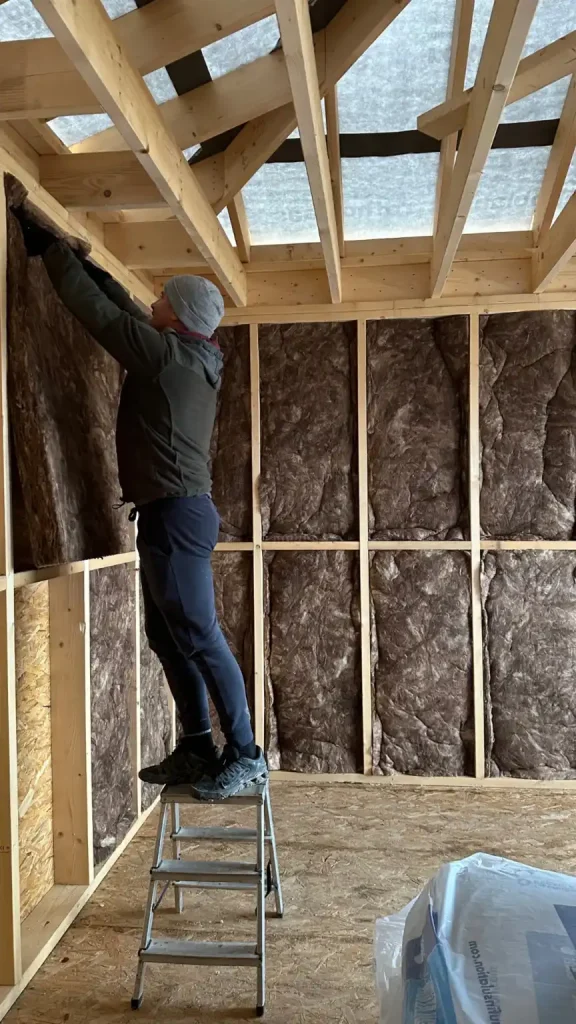
The team has started installing 100 mm mineral wool insulation between the studs. The insulation is fitted carefully so that it sits evenly and securely within the structure. This is an important stage in creating the future comfort and insulation performance of the timber frame roof.
After the insulation is installed, the interior Rothoblaas membrane will be added continuously with properly overlapped sections and sealed joints. This layer helps control air movement and moisture, helping the insulation remain effective over time.

The next stages will include creating a service cavity before the drywall is installed. It is a straightforward and organized build-up that allows each layer to perform its intended purpose without unnecessary shortcuts.
Solid is the Word
If there is one word that best describes the roof structure, it is solid. Despite all the different angles, levels, and complicated architectural elements, the finished structure feels extremely stable and well reinforced.
The construction process was carefully controlled from the beginning. Each wooden element was measured and cut on site with precision, ensuring that the pieces fitted together correctly. There was no focus on simply getting things close enough.
Once all the timber was in position, the house was covered with a special membrane. The level of sealing was surprisingly impressive. Even though the final roof covering was still missing, the structure already felt strongly protected from the outside weather.
Rain and wind could no longer easily reach the interior, which brought a huge sense of relief. It may not have been the most dramatic stage to look at, but it was one of the most reassuring.
When the foundation of a project is done correctly, everything that follows becomes easier. At this point, we can finally relax a little and enjoy seeing the house move closer to completion.
Quiet progress, done right
The adventure of building our home continues. It has not always been easy, and the journey is certainly not over, but every stage brings something new. There have been decisions, challenges, lessons, excitement, and plenty of moments that we will probably remember for a long time.
Some days are filled with excitement, while others involve thinking carefully about plans, deadlines, and the next steps. But the biggest change is that we can now actually see the home taking shape in front of us.
Every completed stage brings another wave of motivation. Even when the work becomes exhausting, there is something incredibly special about creating a home that is truly ours and watching it develop piece by piece.
This stage may not be the most dramatic visually, but it is one of the most reassuring. The structure is complete, the house is protected, and the interior is beginning to develop into a real living space.
Everything that comes next will build on the strong foundation already created. The progress may sometimes feel quiet, but it is meaningful, careful, and steady — exactly the kind of progress we want for our home.
The next article will hopefully bring another completed stage and another reason to celebrate. Each step brings us closer to the moment when we can finally look around and say, “This is our home.”
Since this update comes during the holiday season, we also want to wish everyone a warm and peaceful Christmas. Thank you for following our journey and sharing in these moments with us. We hope the New Year brings you happiness, fresh energy, cozy moments, and exciting progress in everything you are building too.